

Listing by: ONEKEY as distributed by MLS GRID / Listed By: Judith "Judy" Hermesch, Coldwell Banker Realty - Contact: 914-245-3400
37 Deforest Drive Cortlandt Manor, NY 10567
Coming Soon
$999,900 (USD)
Description
MLS #:
1052971
1052971
Taxes
$23,123(2026)
$23,123(2026)
Lot Size
5,817 SQFT
5,817 SQFT
Type
Single-Family Home
Single-Family Home
Year Built
2016
2016
School District
Hendrick Hudson
Hendrick Hudson
County
Westchester County
Westchester County
Listed By
Judith "Judy" Hermesch, Coldwell Banker Realty, Contact: 914-245-3400
Source
ONEKEY
Last checked Sep 20 2026 at 4:09 PM GMT+0000
ONEKEY
Last checked Sep 20 2026 at 4:09 PM GMT+0000
Bathroom Details
- Full Bathrooms: 3
- Half Bathroom: 1
Interior Features
- Master Downstairs
- Eat-In Kitchen
- Entrance Foyer
- Walk-In Closet(s)
- Cathedral Ceiling(s)
- Storage
- Washer/Dryer Hookup
- High Ceilings
- Open Kitchen
- High Speed Internet
- First Floor Bedroom
- Formal Dining
- In-Law Floorplan
- First Floor Full Bath
- Laundry: Inside
- Laundry: Laundry Room
- Primary Bathroom
- Quartz/Quartzite Counters
Kitchen
- Cooktop
- Dryer
- Microwave
- Oven
- Refrigerator
- Washer
- Stainless Steel Appliance(s)
- Gas Cooktop
Subdivision
- Valeria
Property Features
- Fireplace: Gas
- Fireplace: Family Room
Heating and Cooling
- Natural Gas
- Ducts
- Central Air
Basement Information
- Full
- Finished
- Storage Space
- Walk-Out Access
Homeowners Association Information
- Dues: $736/Monthly
Flooring
- Hardwood
Utility Information
- Utilities: Trash Collection Private, Electricity Connected, Natural Gas Connected, Cable Connected
- Sewer: Public Sewer
School Information
- Elementary School: Hendrick Hudson
- Middle School: Blue Mountain Middle School
- High School: Hendrick Hudson High School
Parking
- Driveway
- Off Street
- Garage
- Garage Door Opener
- Electric Vehicle Charging Station(s)
Living Area
- 3,918 sqft
Additional Information: Lower Hudson Valley Regional | 914-245-3400
Location
Disclaimer: Square footage is based on information available to agent, including County records. Information has not been verified by agent and should be verified by buyer.
Based on information submitted to the MLS GRID as of 9/20/2026 16:09. All data is obtained from various sources and may not have been verified by broker or MLS GRID. Supplied Open House Information is subject to change without notice. All information should be independently reviewed and verified for accuracy. Properties may or may not be listed by the office/agent presenting the information.

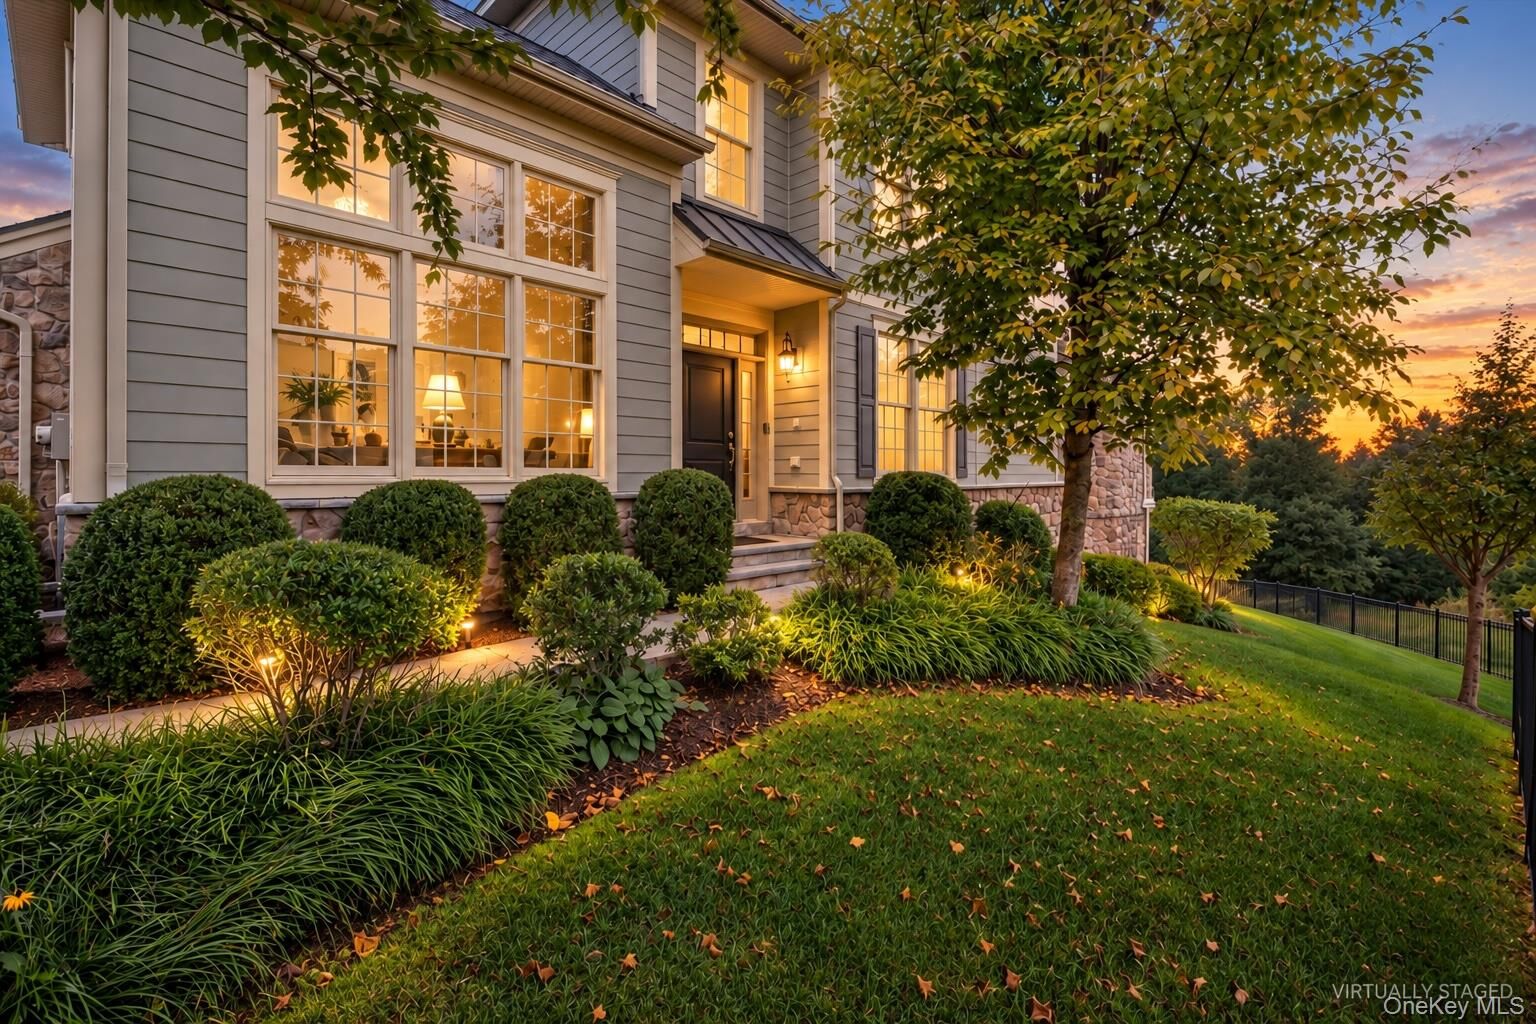
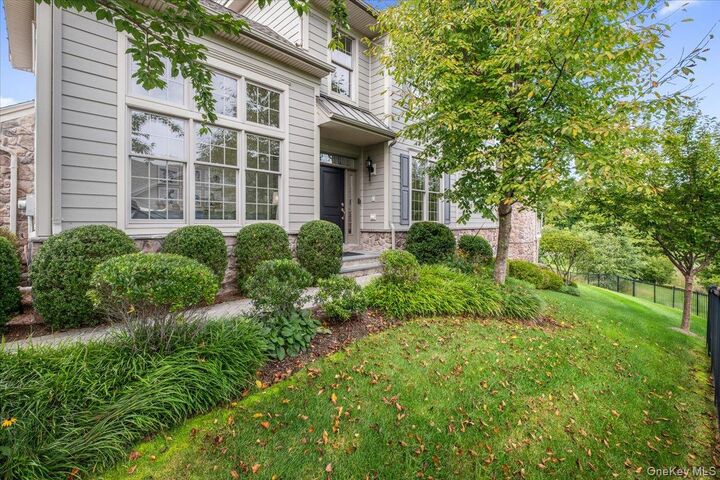
With 3,918 square feet of finished living space across three levels, this spacious Valeria townhome combines exceptional flexibility with the convenience of a main-level primary suite. Soaring ceilings, hardwood floors and abundant natural light create an airy, inviting main level, complemented by automated Hunter Douglas window treatments and a gas fireplace. The kitchen flows easily into the surrounding living spaces, including a sunlit gathering room, with beautiful rear views across the ponds and surrounding landscape. Upstairs, the second bedroom is joined by full bath and a separate finished room ideal for a home office, den or creative space. The permitted finished walk-out lower level substantially expands the home's possibilities, with a full bath, media area, open recreation area, and a separate finished bonus room that together create a suite-like arrangement for guests, extended stays or additional living space. while Electrical and plumbing are already in place nearby for a future secondary kitchen area, adding another layer of versatility.
Thoughtful technology is integrated throughout, including hardwired Ethernet and wireless access points, a hardwired security system, built-in 5.1 audio, smart thermostats, connected garage doors and exterior cameras, plus an EV charger in the garage. Generous unfinished storage also remains, Valeria residents enjoy professional landscaping and snow removal along with an impressive collection of community amenities, including a new pool, tennis and pickleball courts, a scenic lakeside walking trail, clubhouse, fitness center and sauna. Generous living space, a flexible three-level layout, pond views and extensive technology come together in a distinctive home designed for both everyday comfort and easy living.